Wooded lakefront property with a long dock and an inset view of the raised house and deck.
Log cabin with a stone lower level and elevated wooden deck among mature trees.
Wooden dock with a boat lift extending into a tree-lined lake.
Wooded lakeshore with a private dock, ramp, and floating boat slips.
Wooded lakeside yard with a dock and stone fire pit seating area.
Deck overlooking a lake through mature trees, with a dock and fire pit near the shore.
Wooded lakeside log cabin with a steep roof and raised deck beside the water.
Log cabin front entrance with a black door, fern planters, and a glimpse of the lake.
Log-cabin entryway with a console table, tall mirror, patterned tile floor, and brown front door.
Log cabin living room with a vaulted timber ceiling, staircase to a loft, and glass doors to a deck.
Log cabin living room with a vaulted timber ceiling, loft balcony, gray sectional, and brick fireplace.
Log-home living room with a vaulted timber ceiling, brick fireplace, and staircase.
Living room with vaulted timber ceiling, exposed beams, loft staircase, gray sectional, and adjoining dining area.
Log-cabin dining room with exposed beams, a long wooden table, and glass doors.
Log cabin dining and living room with exposed beams, a brick fireplace, and an adjoining kitchen.
Log-cabin dining room with exposed timber beams and glass doors opening to a deck.
Rustic log-home kitchen with natural wood cabinets, hexagonal tile backsplash, granite counters, and a large window.
Log cabin dining and living room with exposed beams, a large table, deck doors, and brick fireplace.
Rustic kitchen with light wood cabinets, stainless steel appliances, and a vaulted exposed-beam ceiling.
Log cabin kitchen with exposed timber beams and a bay window overlooking trees.
Log cabin bedroom with vaulted timber ceiling, blue-and-white bed, and windows overlooking greenery.
Log cabin bedroom with exposed timber beams, a blue-and-white bed, and a blue armchair.
Bedroom with black metal bunk beds beneath an exposed wood ceiling.
Bathroom with a white vanity, blue anchor-patterned shower curtain, and exposed wood ceiling beams.
Log-cabin bedroom with a black metal bunk bed, exposed timber ceiling, and two windows.
Log-cabin living room with vaulted wood beams, a patterned rug, and glass doors facing trees.
Furnished loft sitting area with exposed timber trusses, pine paneling, and a patterned rug.
Wood-paneled cabin living room with vaulted ceiling, brick fireplace, and French doors.
Furnished bedroom with a vaulted wood ceiling, exposed beams, and a large bed.
Bedroom with a vaulted timber ceiling, king bed, leather armchair, and sliding doors to a wooded balcony.
Bedroom with a centered bed beneath a high, exposed-beam wood ceiling.
Bathroom with a sloped wood-plank ceiling, exposed beams, and a white vanity.
Bathroom with double-sink vanity and large mirror beneath a vaulted wood-plank ceiling.
Shaded lakefront yard with a wooden dock, Adirondack chairs and a stone fire pit.
Covered lakeside parking beneath a wooden deck, with stairs and a dock.
Stone fire pit with blue Adirondack chairs on a wooded slope beneath a raised deck.
Wooden dock with a boat lift extending into a lake, with waterfront homes across the water.
Lake and wooded shoreline with waterfront homes, covered docks, and boats.
Furnished deck with wicker seating and dining area overlooking the lake through leafy trees.
Wooden deck with a porch swing overlooking the lake and a dock.
Wooden lakeside deck with outdoor dining set, string lights, and a lake view through leafy trees.
Lake shoreline with wooded banks, waterfront homes, and several docks on a sunny day.
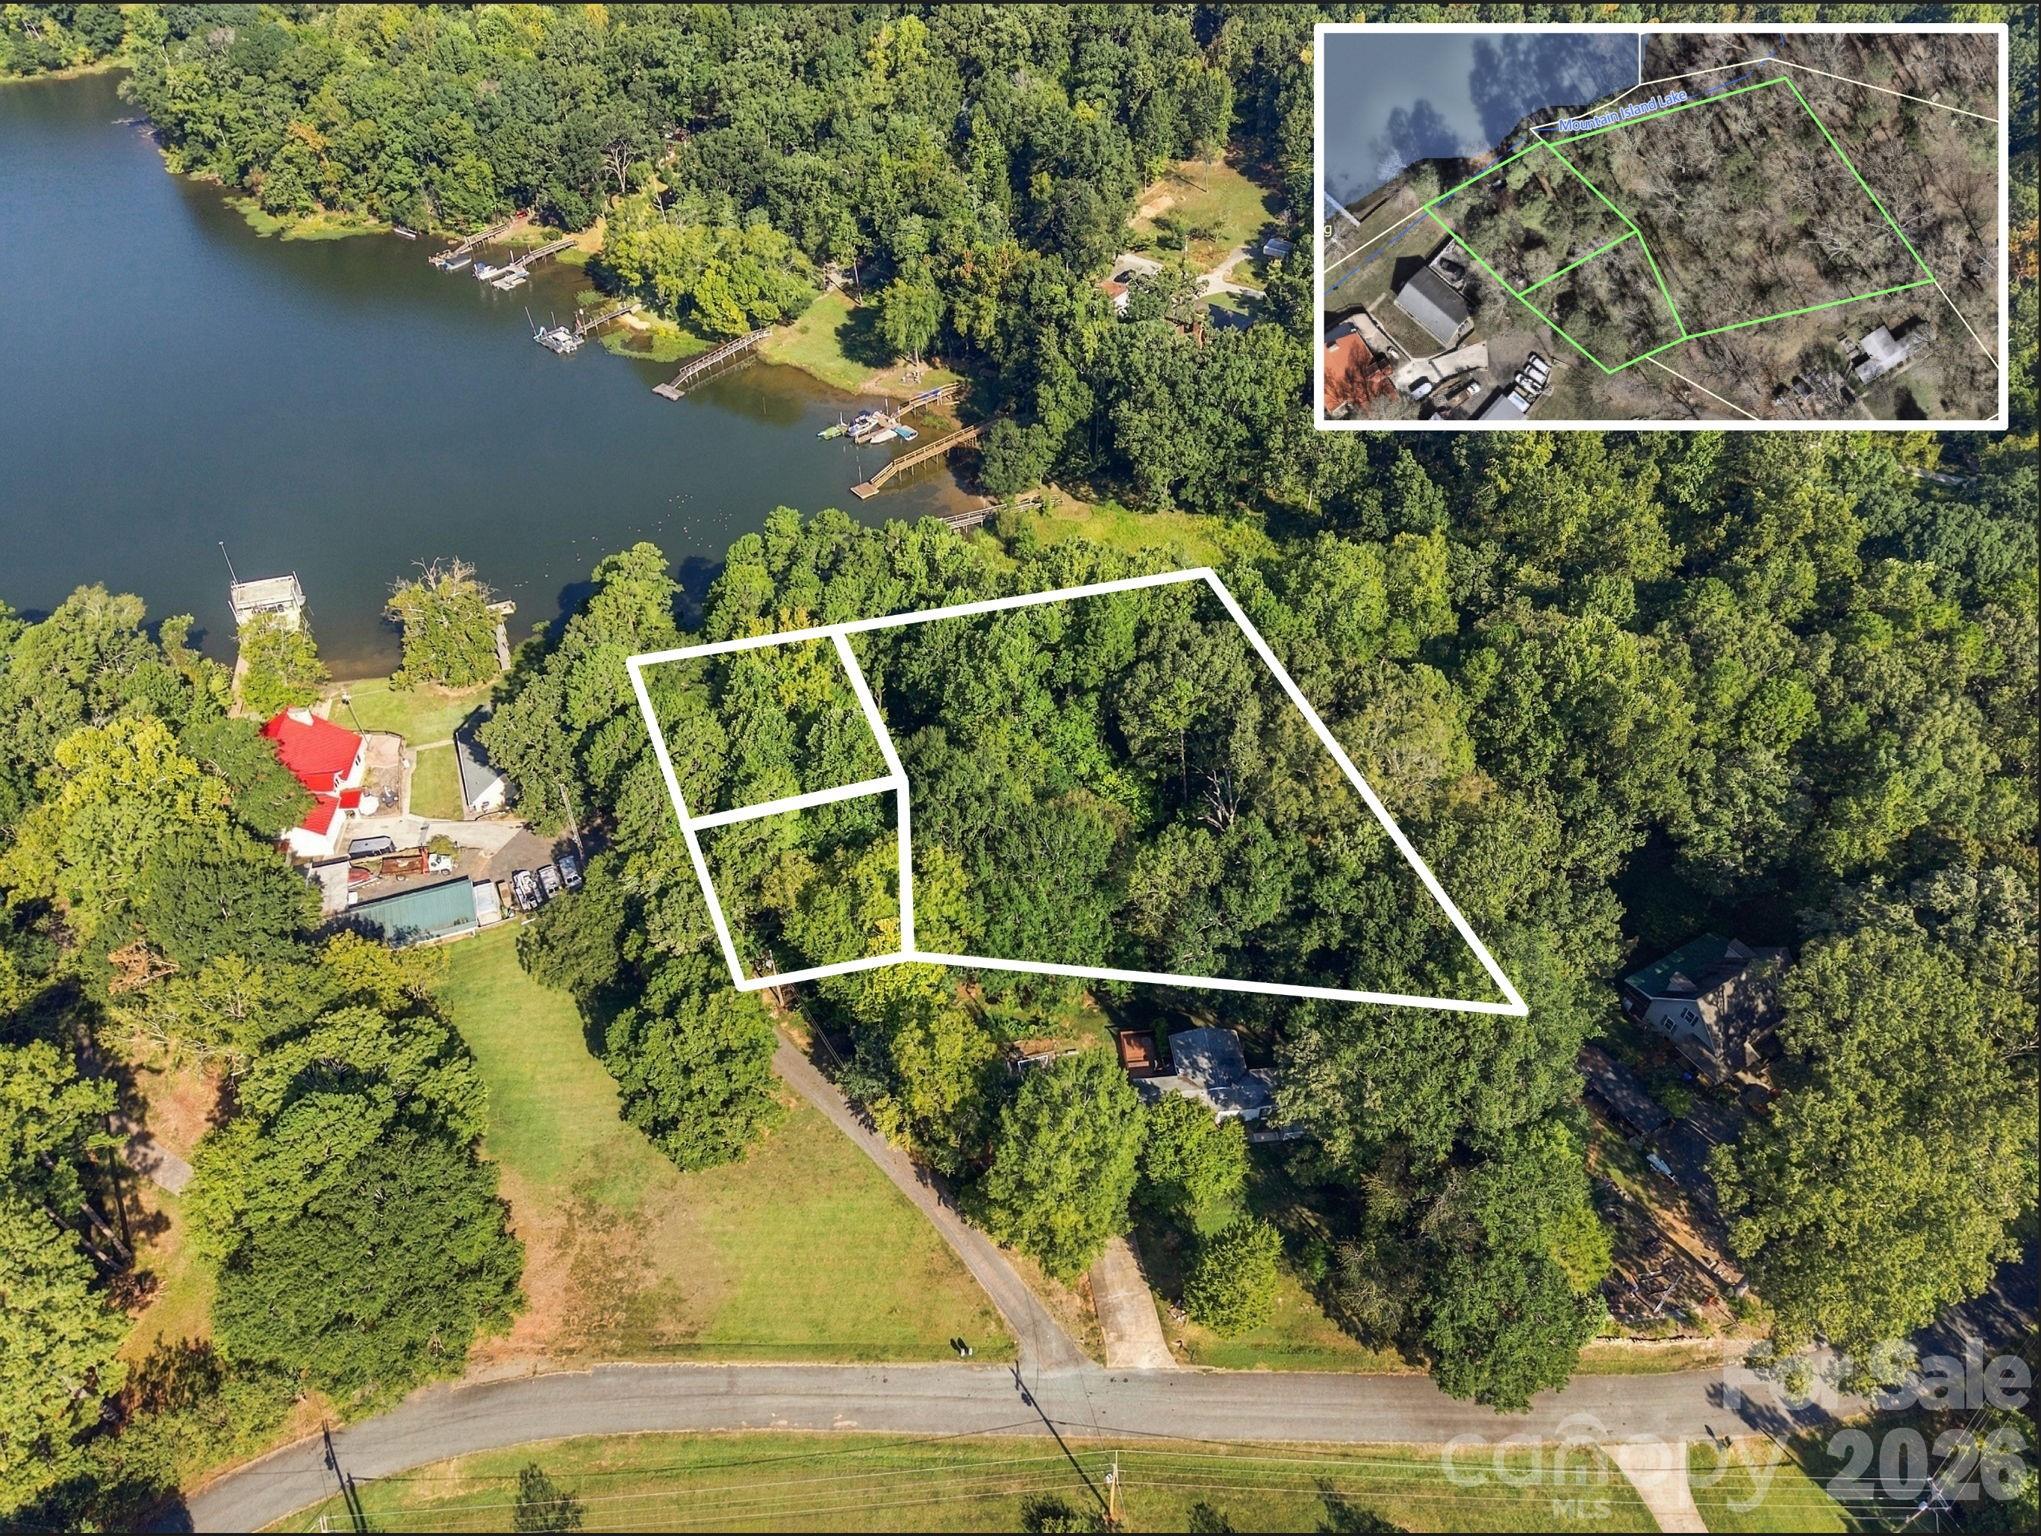
Aerial view of a wooded lakefront parcel marked by an arrow, beside a large open field.
Aerial view of lakefront property with a broad grassy clearing, wooded shoreline, and nearby homes.
Basement recreation room with a foosball table, tan sectional sofa, and sliding glass doors.
Basement recreation room with a foosball table, tan sofa, game table, and staircase.
Basement with laundry appliances, exposed ceiling ductwork, and a wooden staircase beside a sitting area.
Metal carport with a gravel parking area beside a wooded cabin and paved driveway.
VIEW PHOTOS
Courtesy of Howard Hanna Allen Tate Huntersville, Jordan Cook Listing Contact: [email protected] 
$1,199,000

3779 Chevlot Hills Road

3 Beds 2 Baths 2,088 Sq.Ft. 0.7 Acres

Description

Nestled along the shores of Lake Norman, this custom-crafted log cabin is a truly rare waterfront retreat, perfectly positioned on a peaceful and private .70-acre lot with more than 200 feet of shoreline and sweeping lake views from a protected no-wake cove. Tucked away on a quiet private road and surrounded by lush landscaping and mature trees, this one-of-a-kind property offers the ideal blend of rustic charm, tranquility and investment potential. A sprawling porch overlooks the beautifully landscaped grounds and creates a serene outdoor setting ideal for entertaining, relaxing, or simply taking in the beauty of lake life. The property also features a convenient carport, adding even more functionality and flexibility for lake living. Follow the newly added gravel pathway down to the waterfront fire pit area, the perfect place to gather with family and friends under the stars while enjoying the peaceful cove setting. Inside, the home showcases exceptional wood craftsmanship throughout, highlighted by soaring cathedral ceilings, exposed wood beams and a dramatic two-story great room centered around a stunning fireplace. The main level features an inviting eat-in kitchen, dining area, spacious foyer, full bathroom and two generously sized bedrooms. Upstairs, the primary suite serves as a private retreat complete with exquisite cedar-lined his-and-hers closets, a spacious ensuite bath, and a versatile loft overlooking the great room below, perfect for a home office, bunk room or additional flex space. The nearly 1,200-square-foot walk-out basement offers endless possibilities and is already plumbed and partially finished with LVP flooring for future expansion. Whether you envision additional living space, a game room, guest suite, second kitchen or home gym, this unfinished area provides a true blank canvas. A dedicated workshop area adds even more versatility and storage. In addition to being an incredible personal lake escape, the property has also operated as a successful Airbnb for several years, providing exceptional short-term rental income potential. With deep water, unmatched character, peaceful surroundings, and room to expand, this is a rare opportunity to own a truly special waterfront property on Lake Norman.

Share Property

Location

3779 Chevlot Hills Road, Sherrills Ford, NC 28673

Status

Active Under Contract
Jordan Cook

Jordan Cook

TITLE

REALTOR®

Property Amenities

Interior
Laundry room In Basement
Fireplace Gas Log, Living Room, Wood Burning
Appliances Dishwasher, Electric Oven, Electric Range, Electric Water Heater, Microwave, Plumbed For Ice Maker
Flooring Tile, Vinyl, Wood
Total Bedrooms: 3
Full Bathrooms: 2
Other Interior Features Cable Prewire, Open Floorplan, Walk-In Closet(s)
Area & Lot
Lot Area 0.7 Acres
Living area 2,088 Sq.Ft.
MLS® ID 4384331
Year Built 1984
High School Bandys
Middle School Mill Creek
Elementary School Sherrills Ford
Water Frontage Boat Slip (Deed), Dock, Pier, Retaining Wall
View Description Water
Architecture Styles Arts and Crafts, Cabin
Type Residential
Status Active Under Contract
Exterior
Stories 2
Air conditioning Ceiling Fan(s), Heat Pump
Heat type Heat Pump
Water Source Well
Sewer Septic Installed
Other Exterior Features Fire Pit, Dock - Floating
Parking Driveway, Parking Space(s)
Lot Features Waterfront
Roof Architectural Shingle
Utilities Cable Available
Finance
Sales Price $1,199,000
Log cabin with a stone lower level and elevated wooden deck among mature trees.

Schedule a Showing

We would love to show you our beautiful property. Please select your preferred date and time below. An agent will be in touch shortly to confirm your appointment.

Schedule a Showing

We would love to show you our beautiful property. Please select your preferred date and time below. An agent will be in touch shortly to confirm your appointment.

Thank you for your interest in 3779 Chevlot Hills Road, Sherrills Ford, NC 28673. We are reviewing your request and will be in touch shortly!

Mortgage Calculator

Estimate your monthly mortgage payment, including the principal and interest, property taxes, and HOA. Adjust the values to generate a more accurate rate.

All estimates are provided for informational purposes only. Actual amounts may vary.
$0,000 Your Payment 20 15 65
$0,000 Your Payment

Western NC

Work With Jordan