Leave a Message

Thank you for your message. We will be in touch with you shortly.

4353 Pine Harbor Drive
VIEW PHOTOS
Courtesy of Howard Hanna Allen Tate Huntersville, Jordan Cook Listing Contact: [email protected] 
$715,000

4353 Pine Harbor Drive

4 Beds 4 Baths 3,202 Sq.Ft. 0.97 Acres

Description

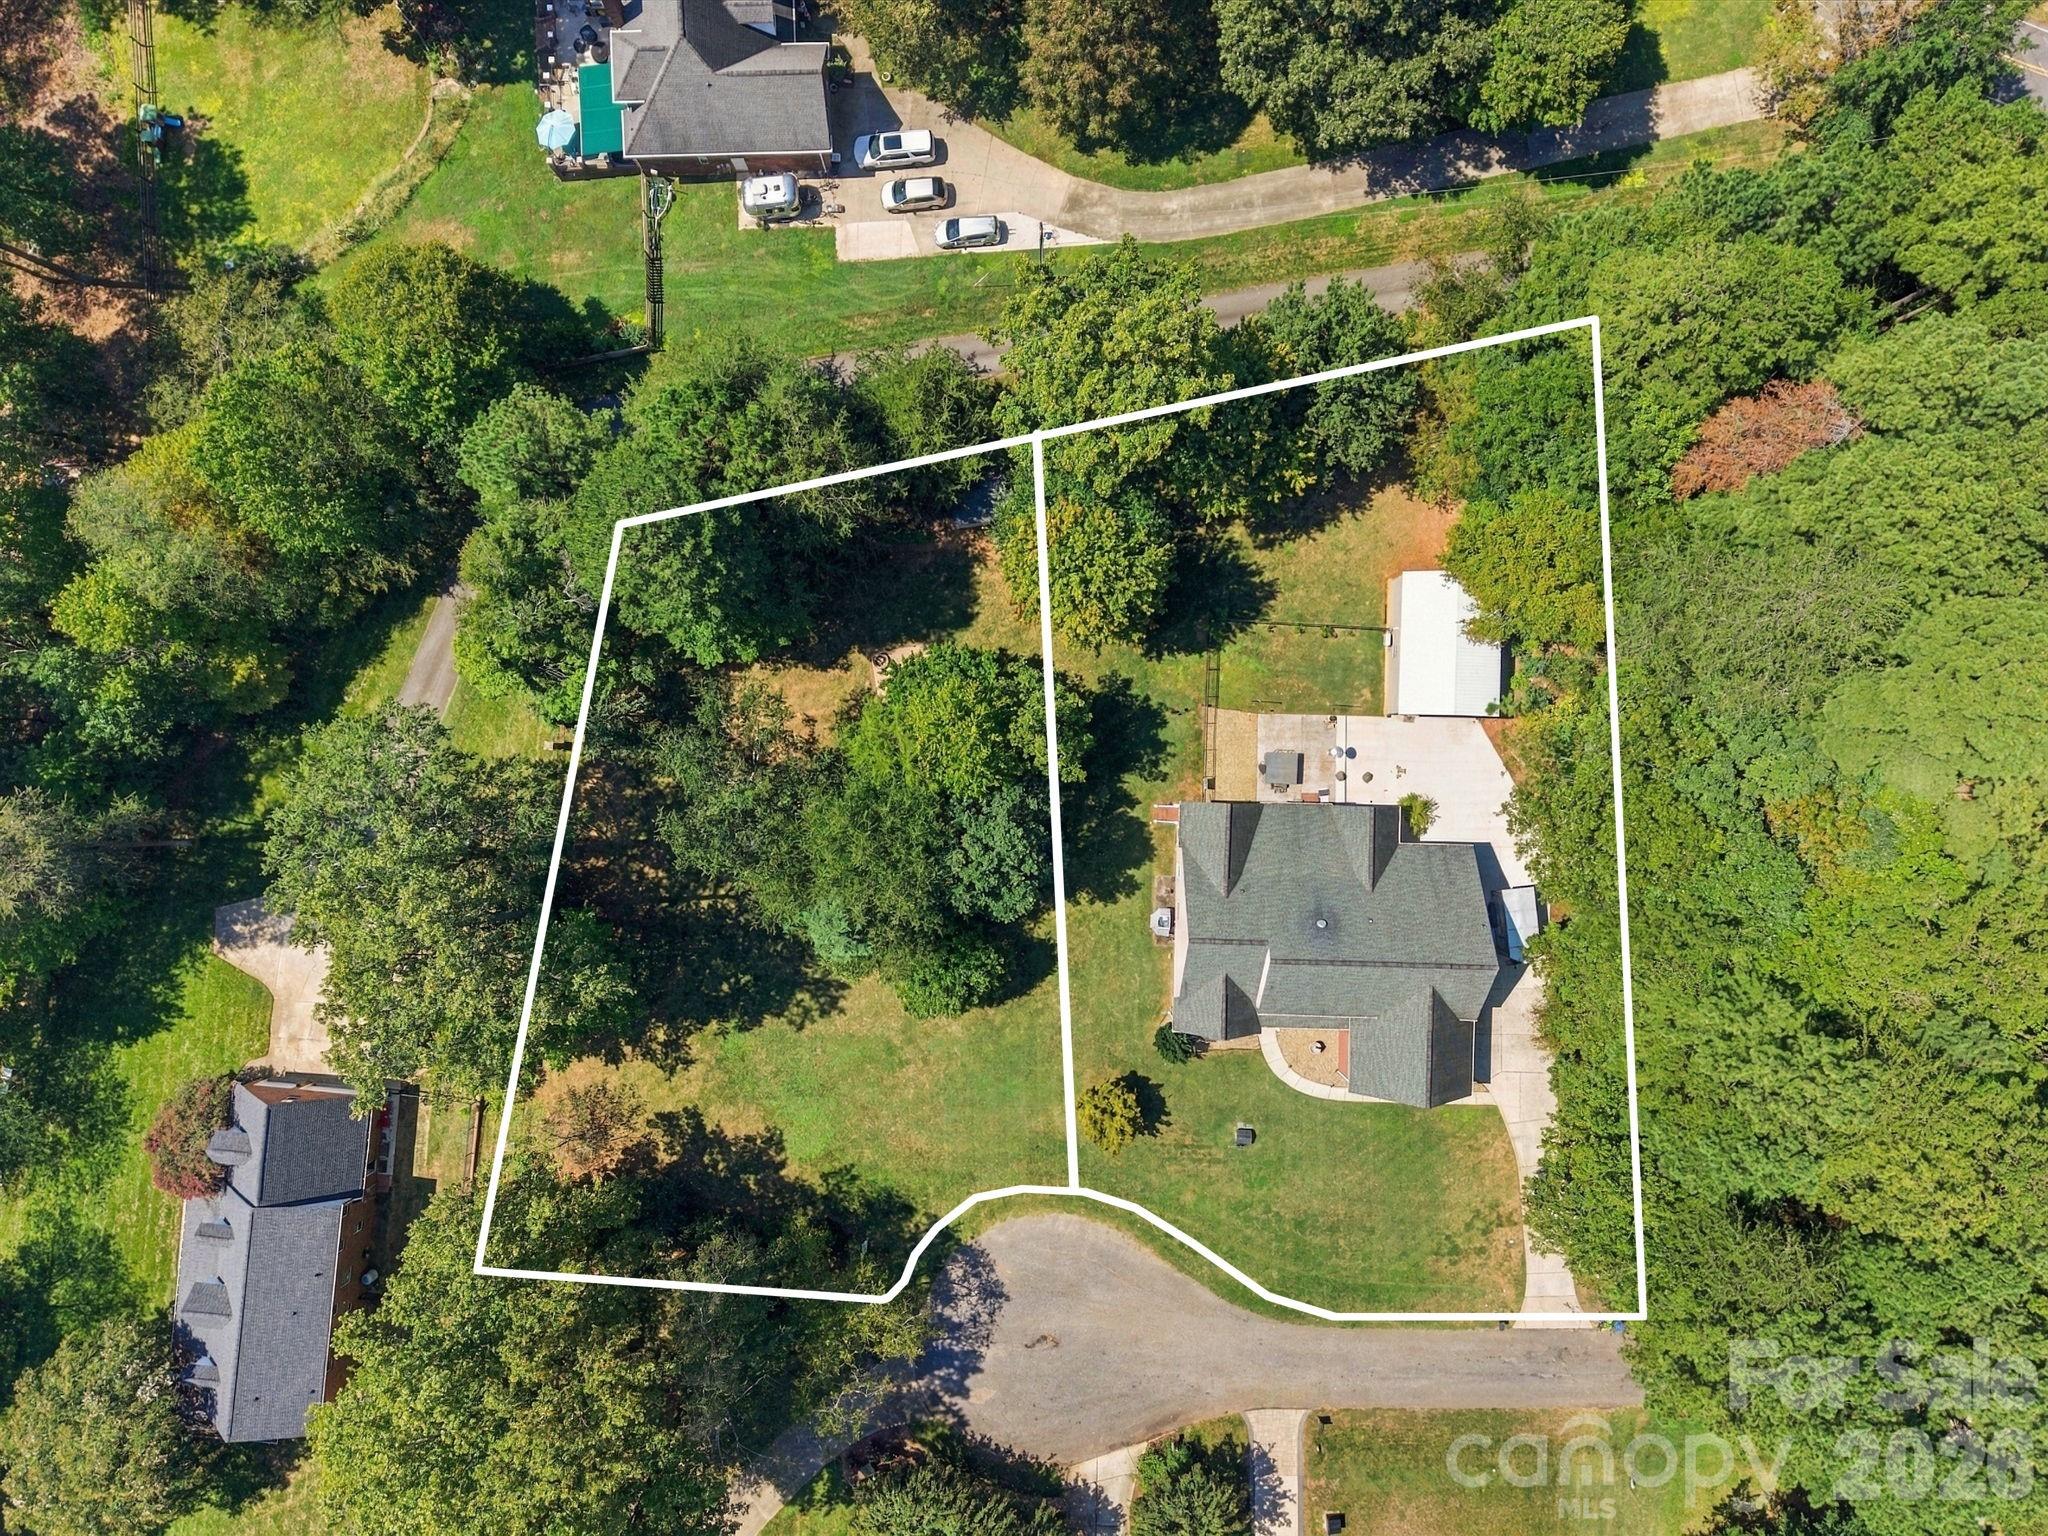
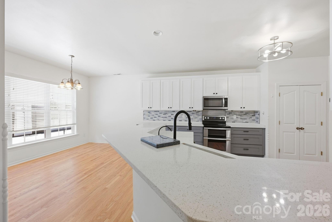
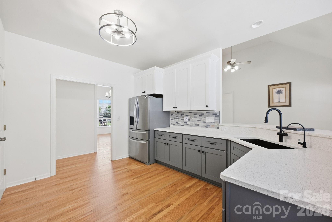
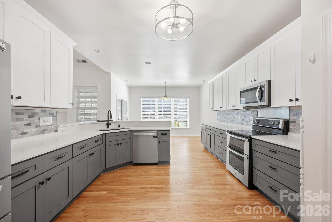
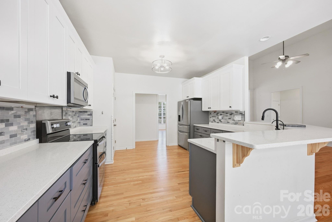
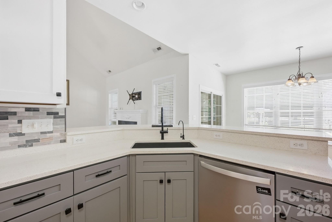
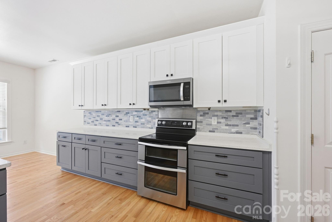
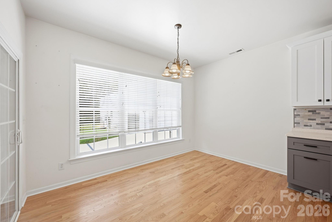
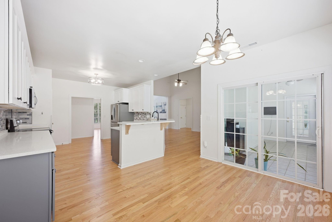
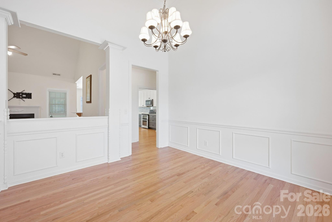
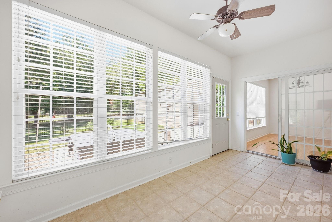
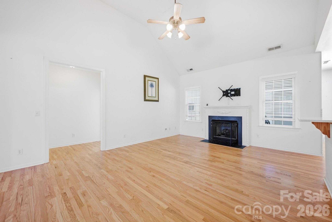
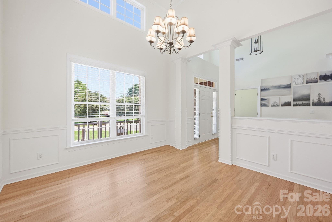
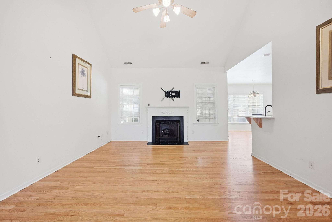
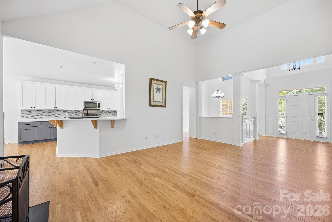
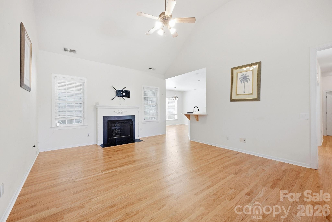
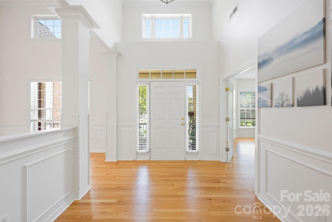
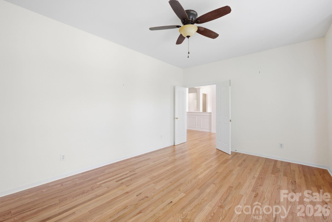
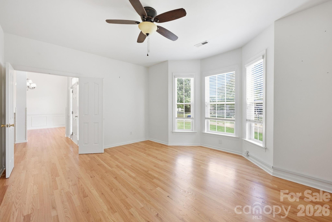
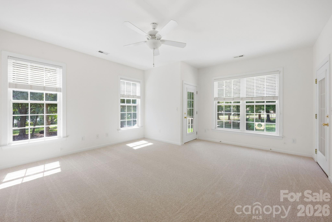
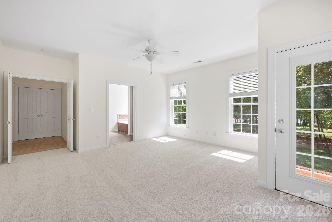
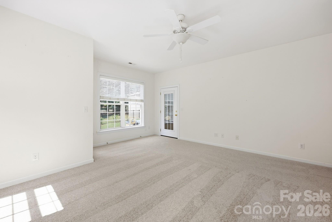
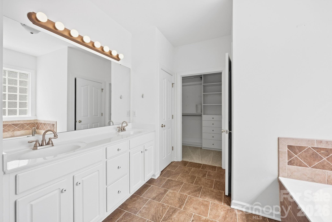
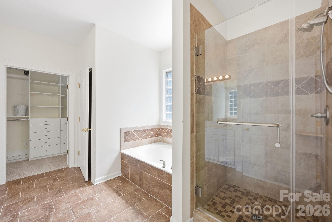
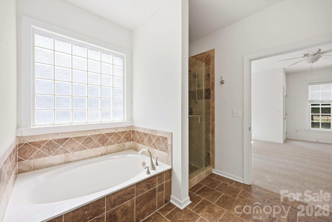
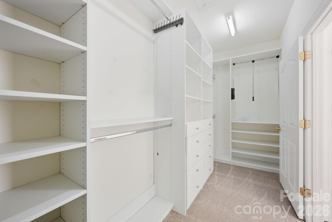
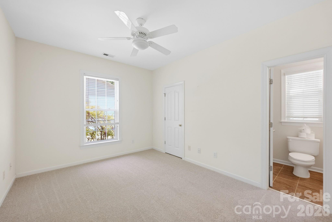
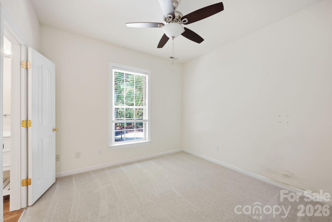
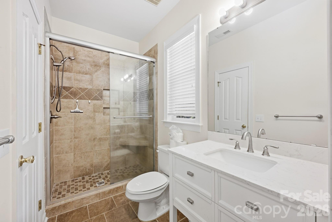
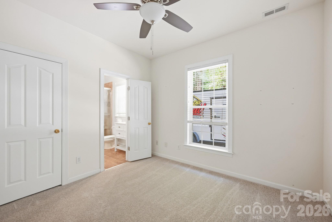
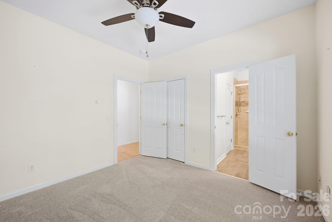
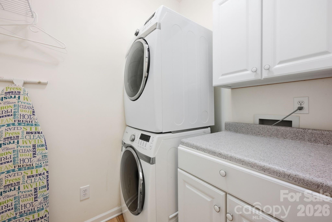
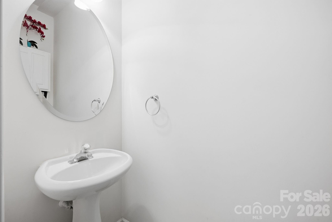
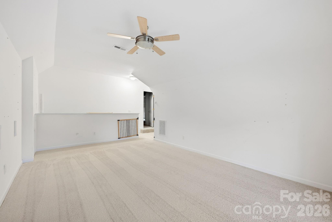
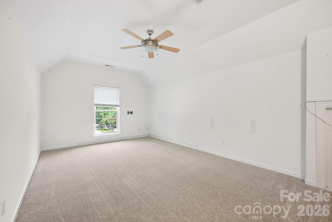
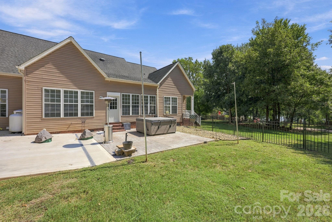
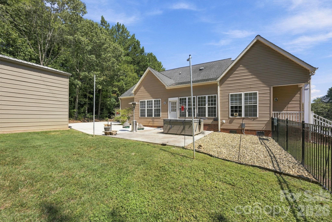
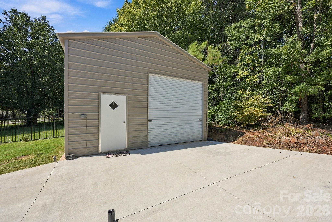
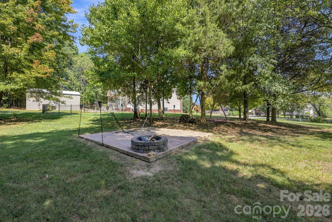
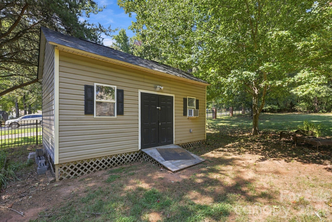
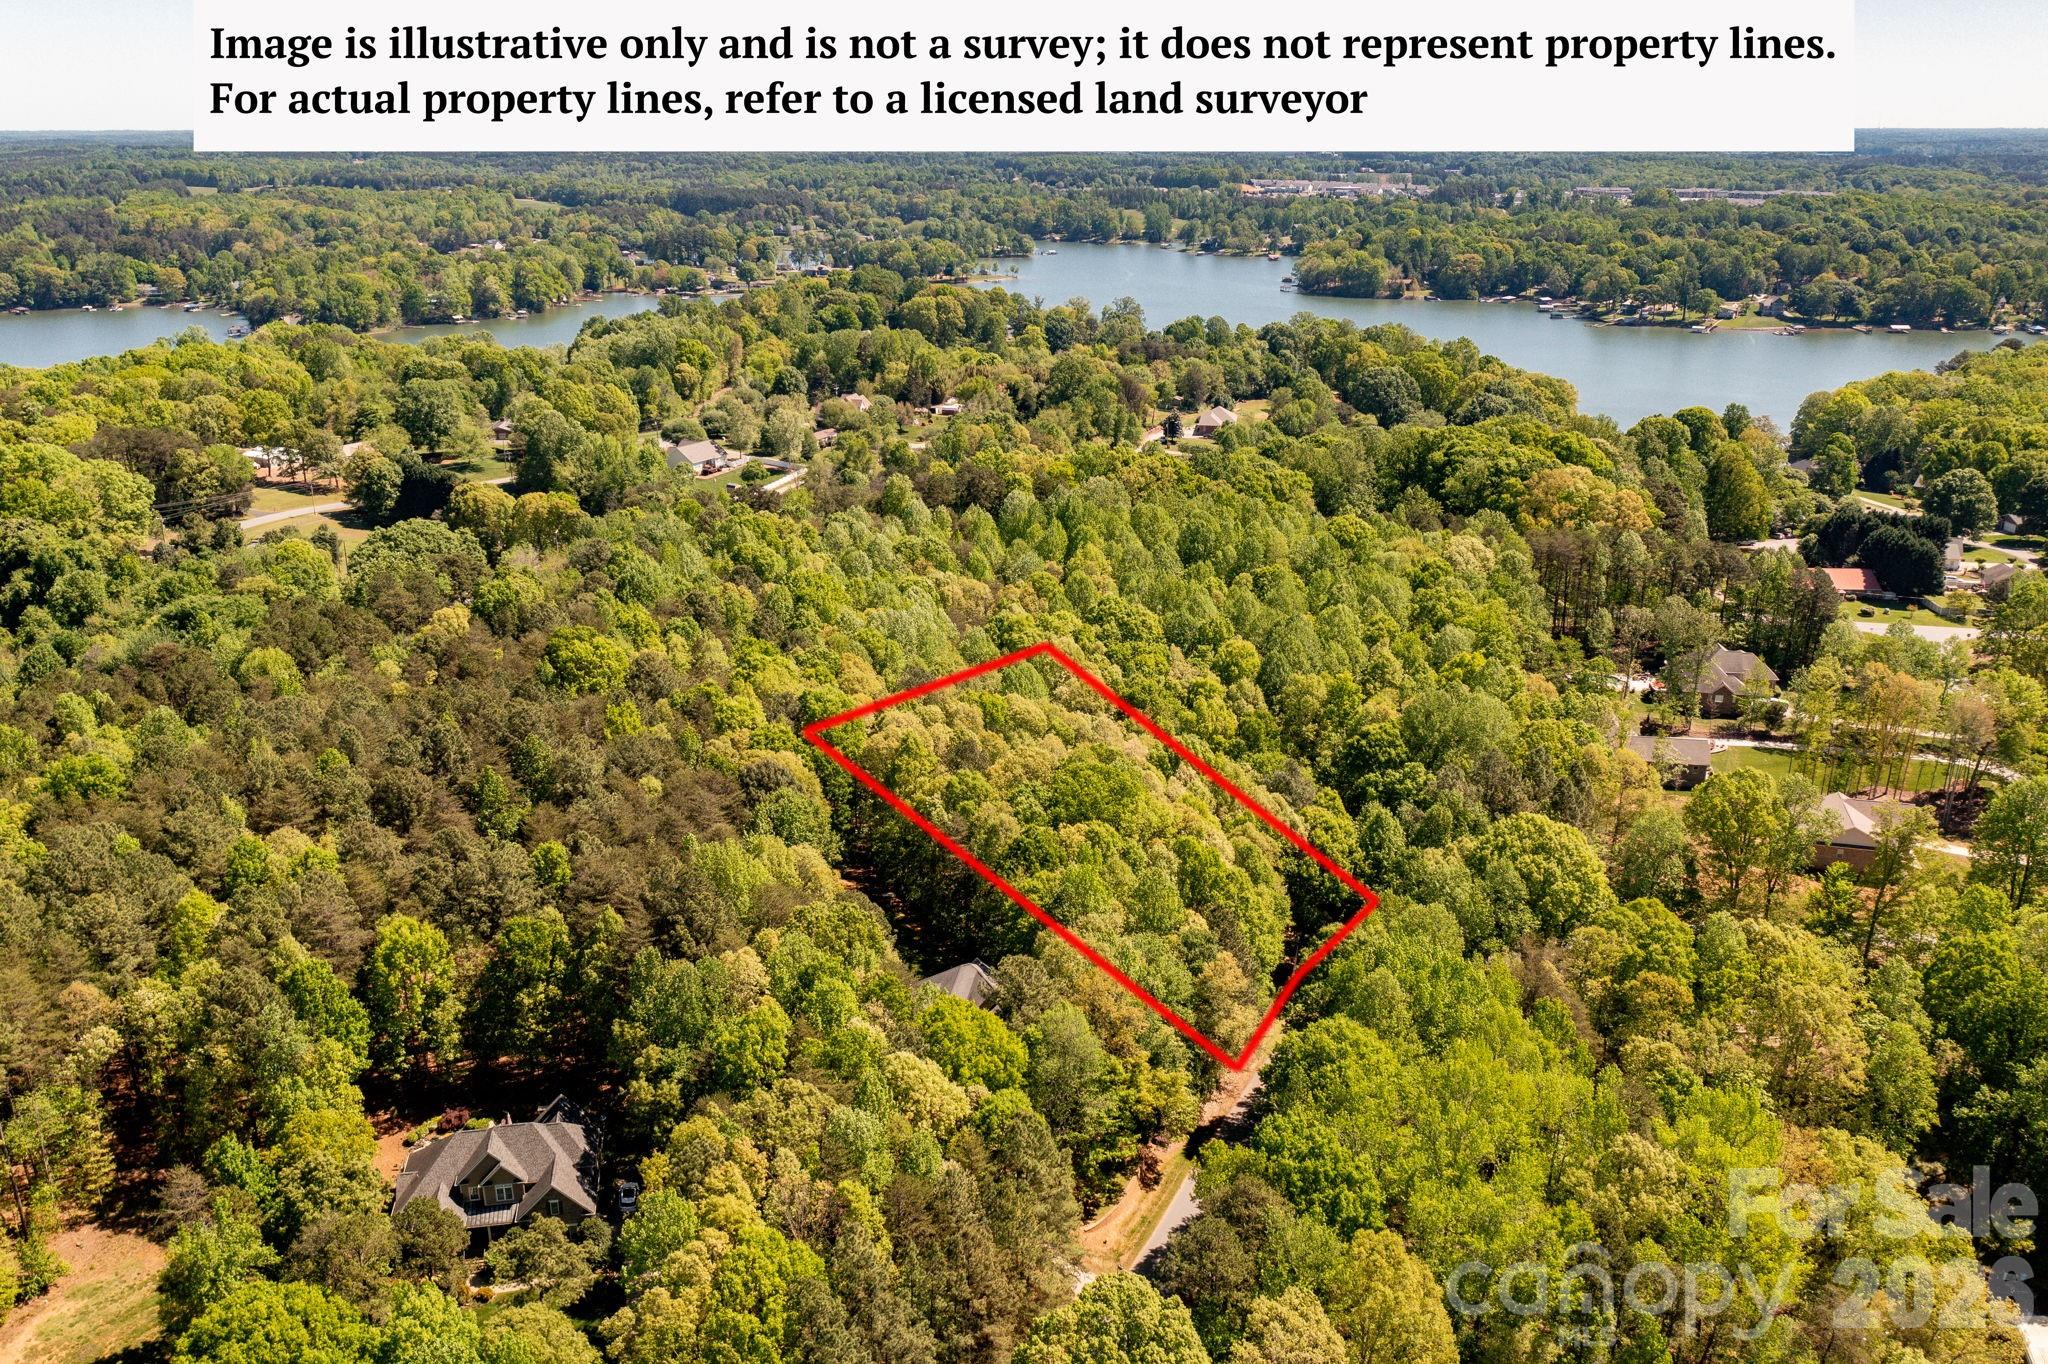
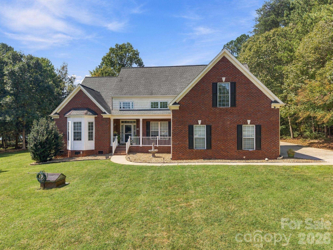
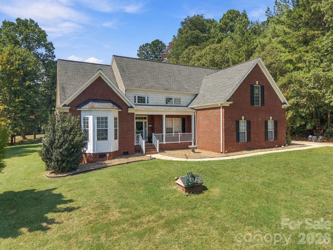
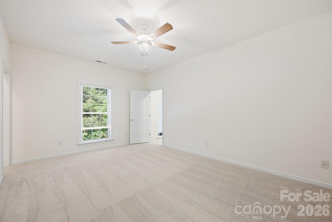
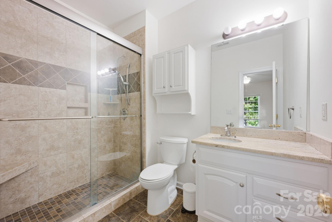
Welcome to this rare Lake Norman opportunity offering lake access, two primary suites, two lots and an oversized 20' x 30' detached garage! Situated across the street from the lake, this exceptionally private property encompasses two lots totaling nearly one acre, providing an abundance of space, privacy and flexibility that is hard to find this close to the lake. Even better, the community offers a boat launch, making it easy to enjoy all that Lake Norman has to offer. Inside, this four-bedroom, 3.5-bath home offers a thoughtful and versatile floor plan with two primary bedrooms, one conveniently located on the main level and a second upstairs. The main level welcomes you with a formal dining room and an open kitchen and living area centered around a gas fireplace. The recently remodeled kitchen features new cabinetry, quartz countertops, appliances and light fixtures and flows seamlessly into the spacious sunroom overlooking the expansive backyard. The main-level primary suite is privately positioned on one side of the home and offers direct access to the backyard, a custom walk-in closet and a beautifully updated bath with walk-in shower and garden tub. Two additional bedrooms, a full bath and laundry room are located on the opposite side of the home. Upstairs, you'll find a spacious bonus room along with the second primary suite, complete with a walk-in closet and full bath--perfect for guests, multigenerational living or a private retreat. Step outside and enjoy your own private backyard oasis with a patio, hot tub, fire pit and plenty of room to relax, entertain, or play. The 20' x 30' detached garage with AC provides exceptional space for vehicles, lake toys, a workshop, storage or hobbies. With lake access, a community boat launch, nearly an acre across two lots, two primary suites and an oversized detached garage, this property offers a unique combination of privacy, space, and Lake Norman living. Recently refinished hardwood floors complete the package.
Share Property

Location

4353 Pine Harbor Drive, Denver, NC 28037

Status

Coming Soon
Jordan Cook

Jordan Cook

TITLE

REALTOR®

Property Amenities

Interior
Laundry room Laundry Room, Main Level
Fireplace Gas, Gas Log, Living Room
Appliances Dishwasher, Disposal, Electric Cooktop, Electric Oven, Electric Range, Microwave, Refrigerator
Flooring Carpet, Tile, Vinyl, Wood
Total Bedrooms: 4
Half Bathrooms: 1
Full Bathrooms: 3
Other Interior Features Attic Other, Attic Walk In, Breakfast Bar, Cable Prewire, Garden Tub, Open Floorplan, Pantry, Walk-In Closet(s)
Area & Lot
Lot Area 0.97 Acres
Living area 3,202 Sq.Ft.
MLS® ID 4425985
Year Built 2002
High School North Lincoln
Middle School North Lincoln
Elementary School Rock Springs
Water Frontage Boat Ramp Community, Other - See Remarks
View Description Water
Type Residential
Status Coming Soon
Exterior
Stories 2
Air conditioning Ceiling Fan(s)
Heat type Heat Pump
Water Source Well
Garage Space 3.0
Sewer Septic Installed
Other Exterior Features Fire Pit
Parking Driveway, Attached Garage, Detached Garage
Lot Features Cul-De-Sac, Views
Roof Architectural Shingle
Finance
Sales Price $715,000

Mortgage Calculator

Estimate your monthly mortgage payment, including the principal and interest, property taxes, and HOA. Adjust the values to generate a more accurate rate.
All estimates are provided for informational purposes only. Actual amounts may vary.
$0,000 Your Payment 20 15 65
$0,000 Your Payment

Work With Jordan