Property photo 1
Property photo 2
Property photo 3
Property photo 4
Property photo 5
5 Beds
4 Baths
2,910 sqft

$592,535

9123 Carver Avenue, Huntersville NC, 28078

Price per sqft$203.62
Built in2026
Property size2,910 sqft
Property typeResidential
Courtesy of DR Horton Inc, Yolanda Burney Listing Contact: [email protected]

Overview

Active

Listed Aug 12, 2026

Updated 16h ago

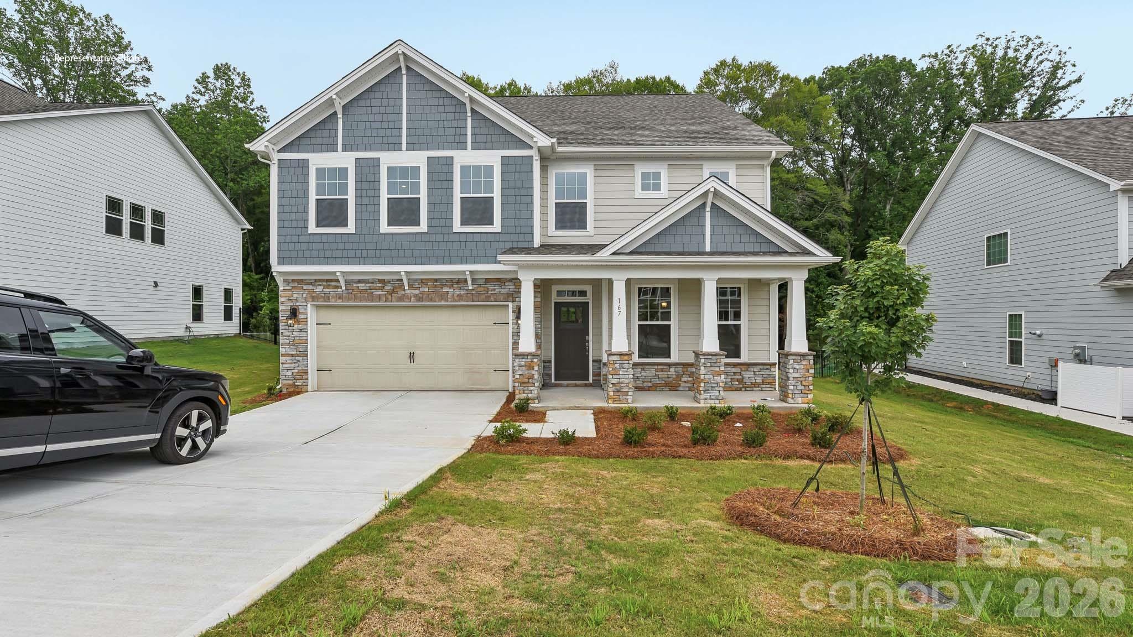
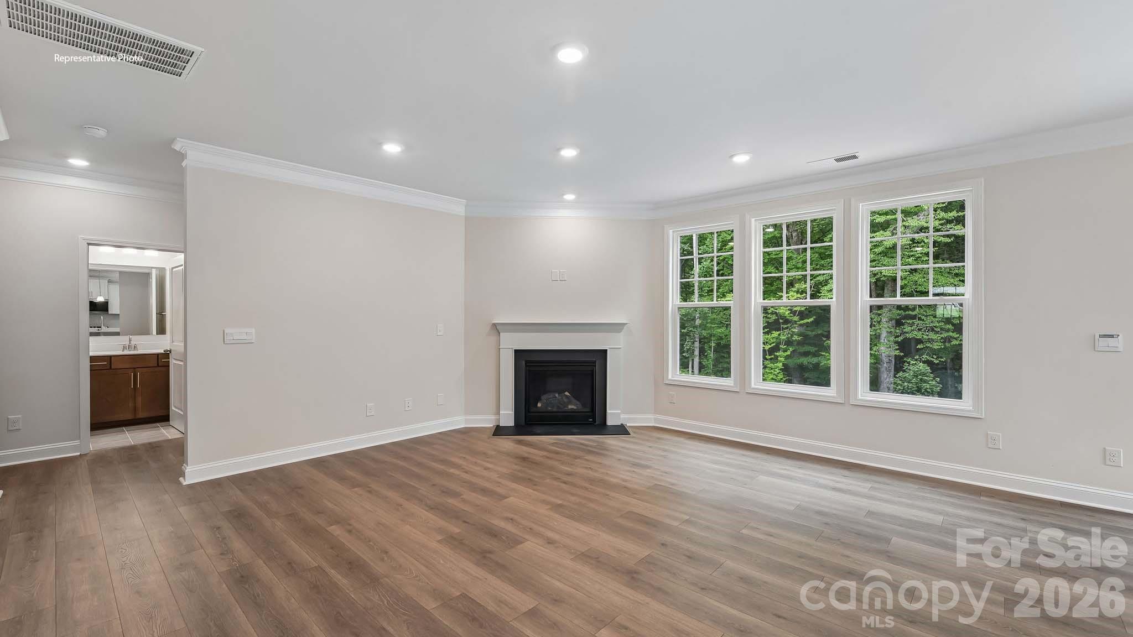
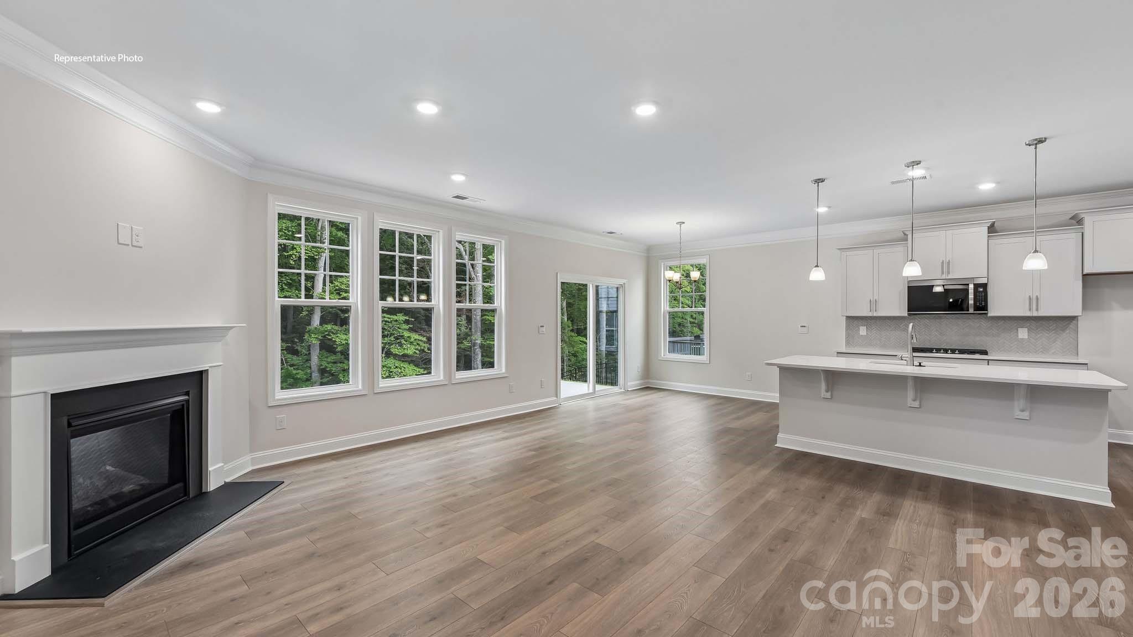
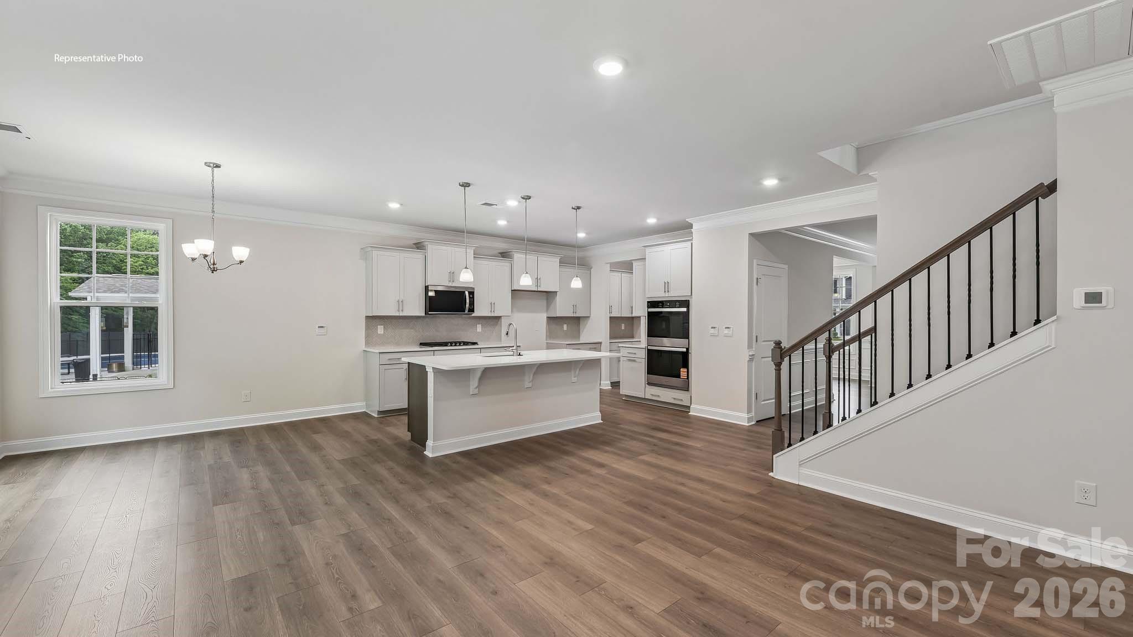
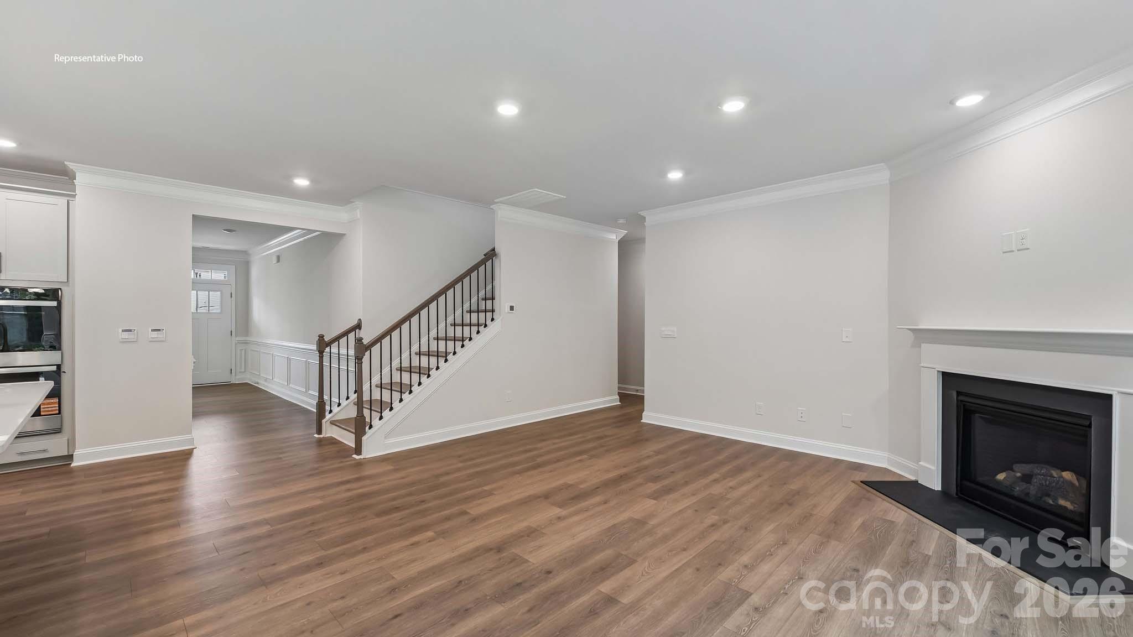
Huntersville new construction with an estimated move in of Feb/March. Located in the popular Oak Grove Hill Community! 5 bedrooms, 4 full baths, loft, guest room on main floor and rear covered porch! Conveniently located for easy commute to uptown Charlotte or Lake Norman! Upon entering the home you’ll be greeted by a formal dining room and foyer that leads you into the center of the home. At the heart of the home is the living room with gas fireplace which connects to the kitchen and breakfast area. The door to the covered porch is conveniently located off the breakfast area and gives easy access to the kitchen for entertaining. The chef’s kitchen is complete with modern appliances, ample storage space, large center island, pantry and luxury finishes throughout. Adjacent to the living room is a bedroom and a full bathroom that provides convenient flexibility. The large upstairs loft gives an open feel as you walk upstairs and the additional 3 bedrooms, 2 full bathrooms and laundry room complete the upstairs level. Conveniently located with easy access to 485, 77 and all the amazing shopping, dining, and activities Huntersville and Charlotte have to offer. Home warranty and smart home package included. Seller paid closing cost incentives available when using our preferred lender DHI Mortgage. Limited opportunities remain in this popular community. Other plans also available! Pictures are representative! Home is just starting construction in October and has an estimated move in time frame of March.

$3,942/mo

Est. mortgage payment based on a $592,535 home price.

All estimates are provided by Luxury Presence for informational purposes only. Actual amounts may vary.

Additional information

MLS® ID
4414054

Interior Features

Bedrooms
5
Bathrooms
4
Fireplace
Yes
Cooling
Yes
Heating
Yes
Basement
No

Exterior Features

Lot Size
0.14 Acres

Other Property Details

Association Fee Frequency
Quarterly
Garage
Yes
New Construction
Yes
Waterfront
Yes
55+/Senior Community
No

Listings courtesy of Canopy MLS as distributed by MLS GRID

All information deemed reliable but not guaranteed and should be independently verified. All properties are subject to prior sale, change or withdrawal. Neither listing broker(s) nor Jordan Cook shall be responsible for any typographical errors, misinformation, misprints and shall be held totally harmless. Properties displayed may be listed or sold by various participants in the MLS.

Based on information submitted to the MLS GRID as of 7:26 PM UTC on 10/16/2026. All data is obtained from various sources and may not have been verified by broker or MLS GRID. Supplied Open House Information is subject to change without notice. All information should be independently reviewed and verified for accuracy. Properties may or may not be listed by the office/agent presenting the information.

©2026 Canopy MLS . All rights reserved.

DMCA Notice

Powered by Luxury Presence