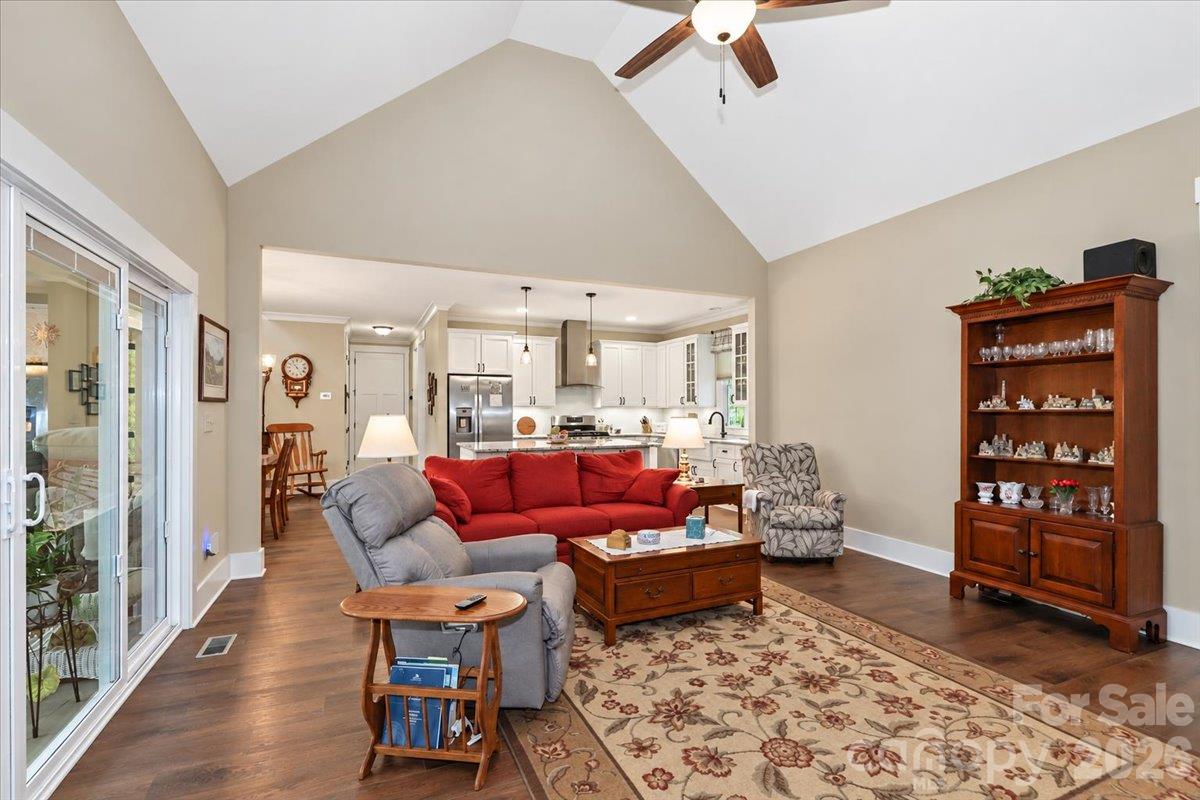
Property photo 1
Property photo 2
Property photo 3
Property photo 4
Property photo 5
3 Beds
4 Baths
2,868 sqft

$750,000

618 Saint Cloud Drive, Statesville NC, 28625

Price per sqft$261.51
Built in2021
Property size2,868 sqft
Property typeResidential
Courtesy of Howard Hanna Allen Tate Statesville, Mary Palmes Listing Contact: 704-838-2319

Overview

Active

Listed Oct 12, 2026

Updated 2 days ago

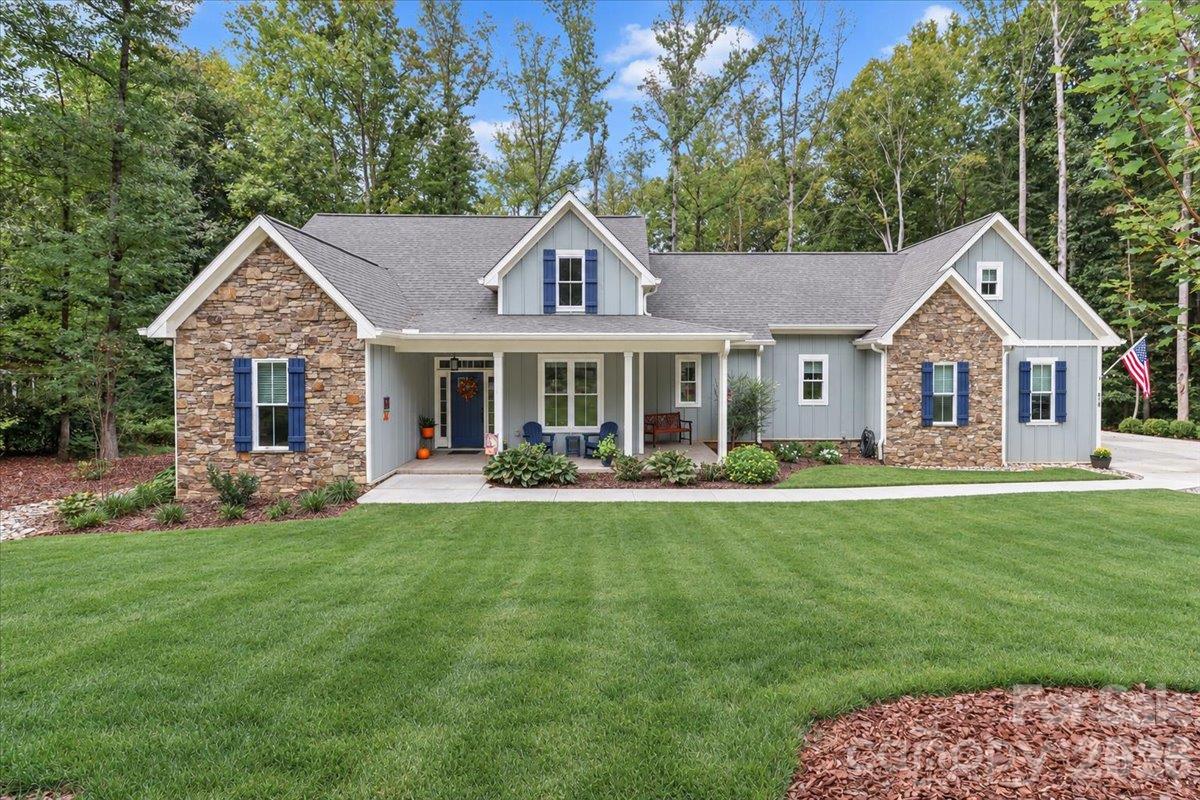
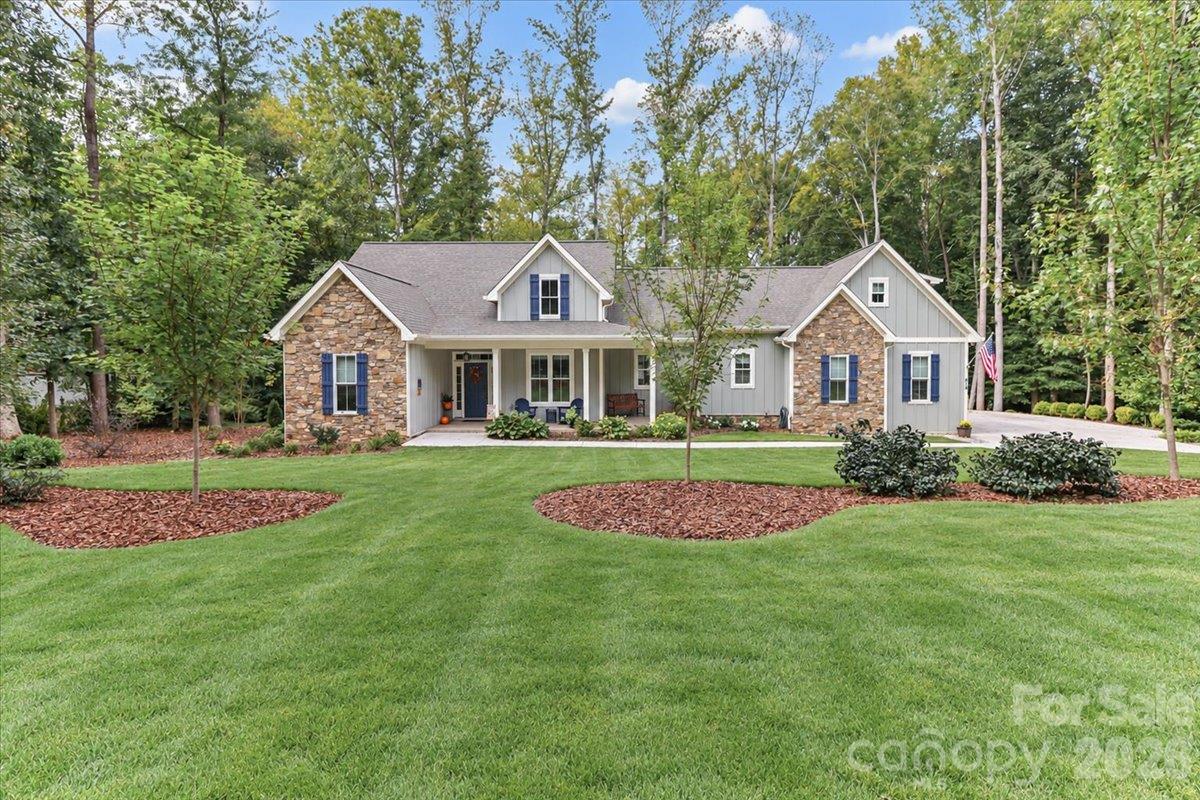
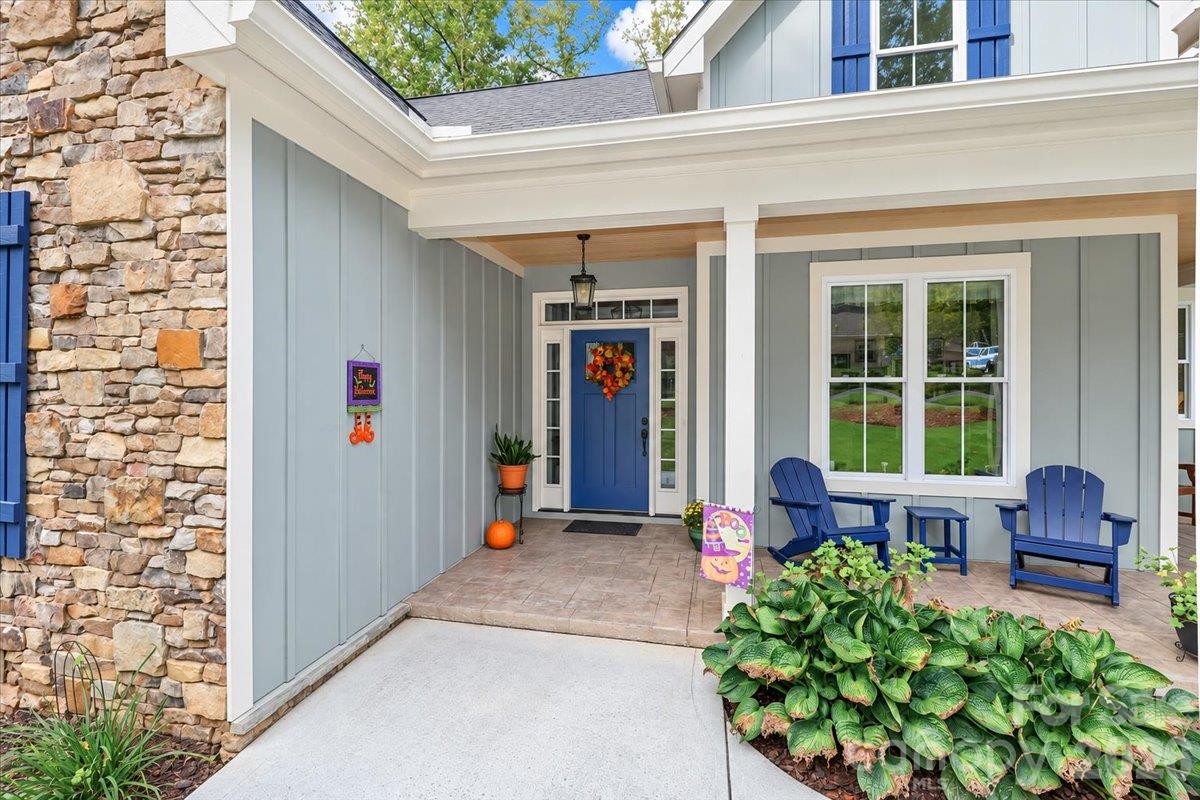
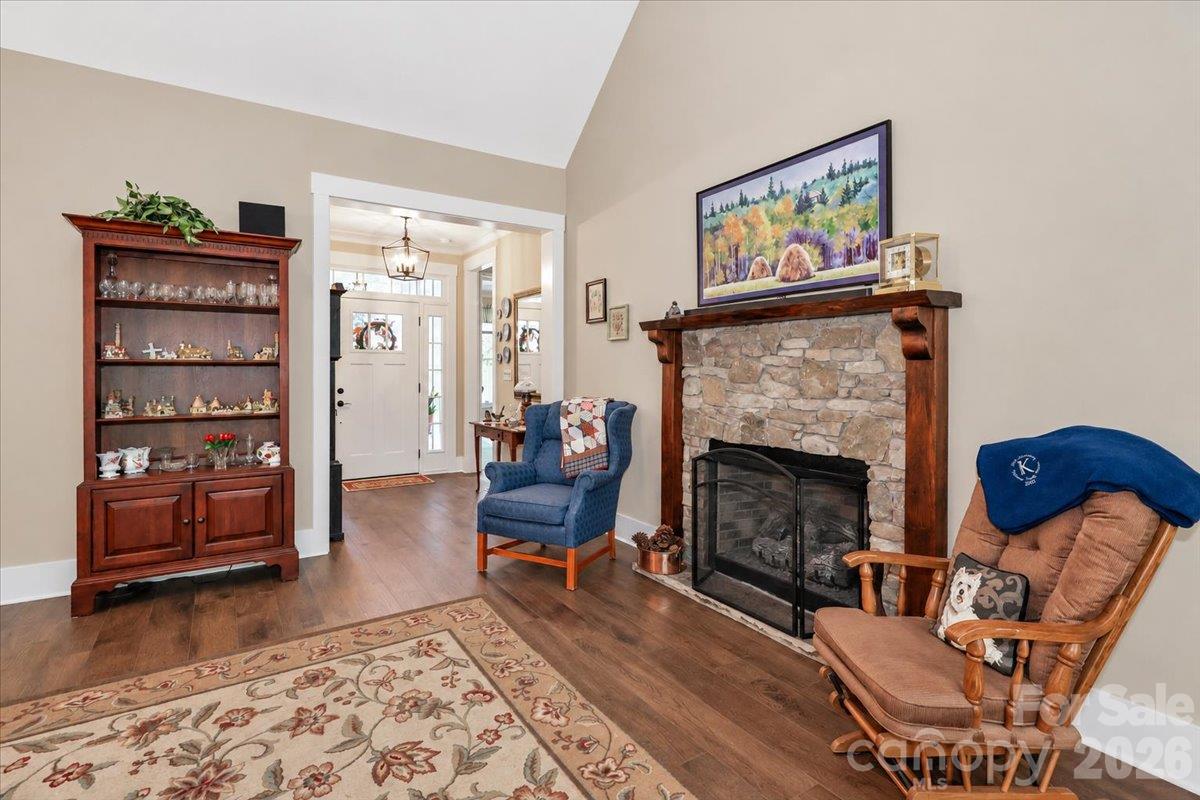
Built in 2021 and beautifully maintained, this Modern Farmhouse-style ranch in the Statesville Country Club neighborhood offers an easy main-level layout with plenty of extra space upstairs. Inside, the foyer opens to a spacious great room with a gas, real stone fireplace with mantel from a local walnut tree, and sliding glass doors leading to the screened porch. There is also a private office just off the foyer. The kitchen is large and open with a center island, farmhouse sink, mosaic tile backsplash, walk-in pantry, gas range with hood, and a dining area overlooking the backyard. The primary suite is on the main level and includes a private bath plus sliding glass doors opening to the screened in porch. Two additional bedrooms, another full bath, a half bath, a large laundry room with sink and quartz countertops, and plenty of storage are also on the main floor. Upstairs, you’ll find a large bonus room that could easily be used as a fourth bedroom, along with a third full bath and a climate-controlled flex room that would make a great hobby room, office, or additional storage space. Outside, the home has a 200+ square foot screened porch, deck with handmade powdered coated railing, beautifully landscaped yard with Zoysia grass, and a custom goldfish pond. The two-car garage also includes a separate golf cart garage all with epoxy floors. Conveniently located near shopping and major interstates, with optional access to Statesville Country Club golf and clubhouse amenities through available membership options.

$4,990/mo

Est. mortgage payment based on a $750,000 home price.

All estimates are provided by Luxury Presence for informational purposes only. Actual amounts may vary.

Additional information

MLS® ID
4433648

Interior Features

Bedrooms
3
Bathrooms
4
Fireplace
Yes
Cooling
Yes
Heating
Yes
Basement
No

Exterior Features

Lot Size
0.76 Acres

Other Property Details

Association Fee Frequency
Yearly
Garage
Yes
55+/Senior Community
No

Listings courtesy of Canopy MLS as distributed by MLS GRID

All information deemed reliable but not guaranteed and should be independently verified. All properties are subject to prior sale, change or withdrawal. Neither listing broker(s) nor Jordan Cook shall be responsible for any typographical errors, misinformation, misprints and shall be held totally harmless. Properties displayed may be listed or sold by various participants in the MLS.

Based on information submitted to the MLS GRID as of 11:54 AM UTC on 10/16/2026. All data is obtained from various sources and may not have been verified by broker or MLS GRID. Supplied Open House Information is subject to change without notice. All information should be independently reviewed and verified for accuracy. Properties may or may not be listed by the office/agent presenting the information.

©2026 Canopy MLS . All rights reserved.

DMCA Notice

Powered by Luxury Presence